
Address
12 Hillwood Drive, Caseyville, IL
Price
$ 295,999
Property Attributes
- MLS#26058193
- TypeSingle Family
- Listing Status Active
- CountySAINT CLAIR
- CityCaseyville
- NeighborhoodHillwood Estates
- Zip62232
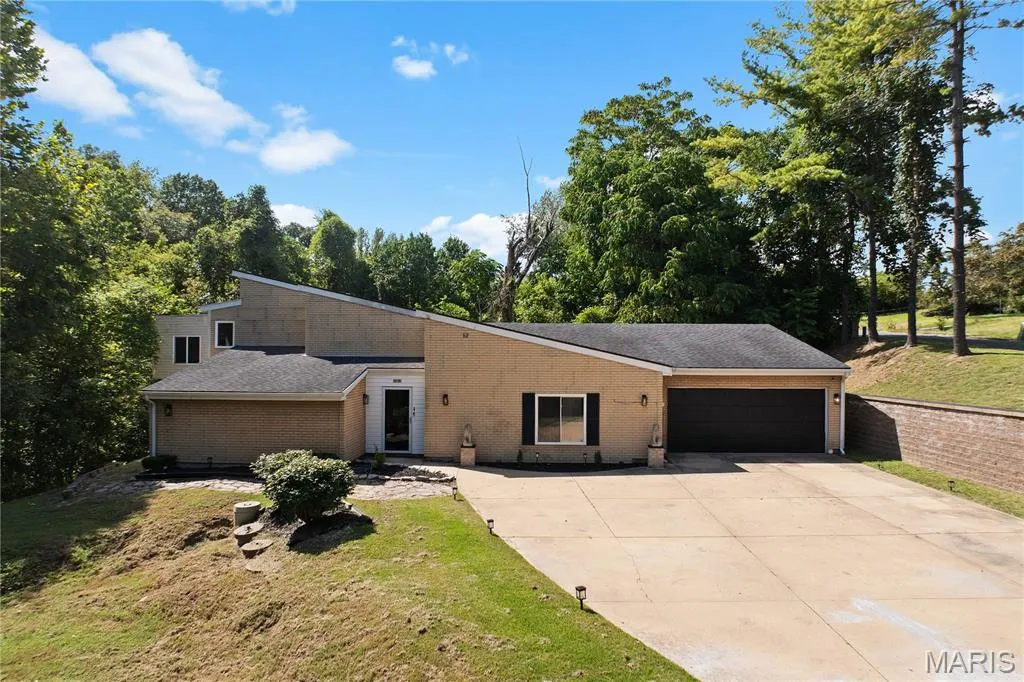
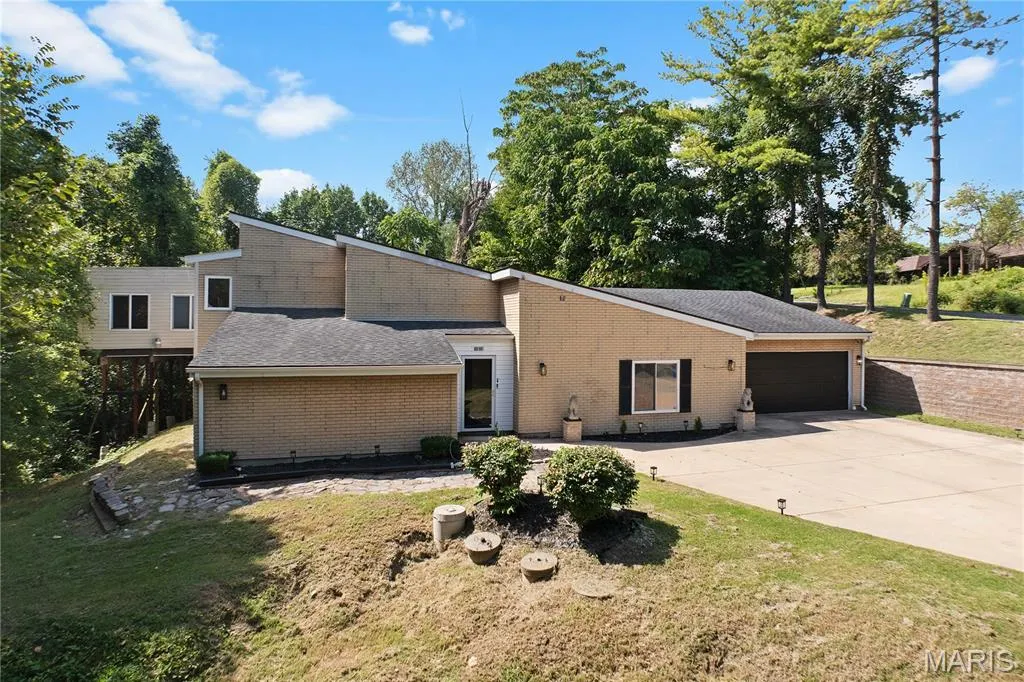
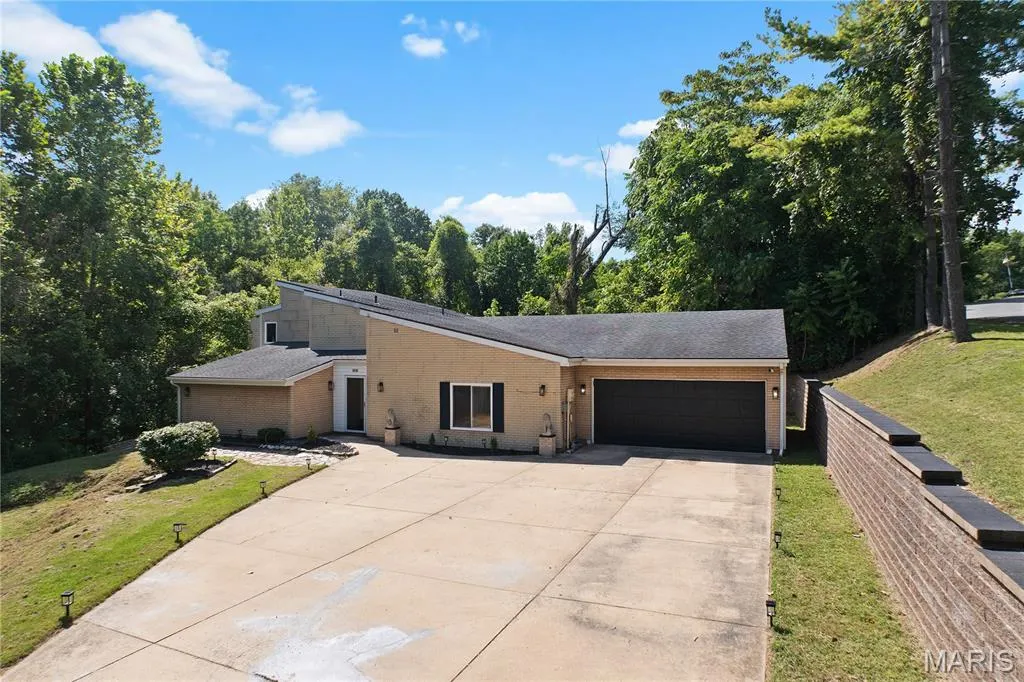
- StyleA-Frame,Modern
- Year Built1983
- Taxes$ 5912
- Price$ 295,999
- Bedrooms4
- Full Bathrooms3
- Half Bathrooms1
- Sqr Footage2630
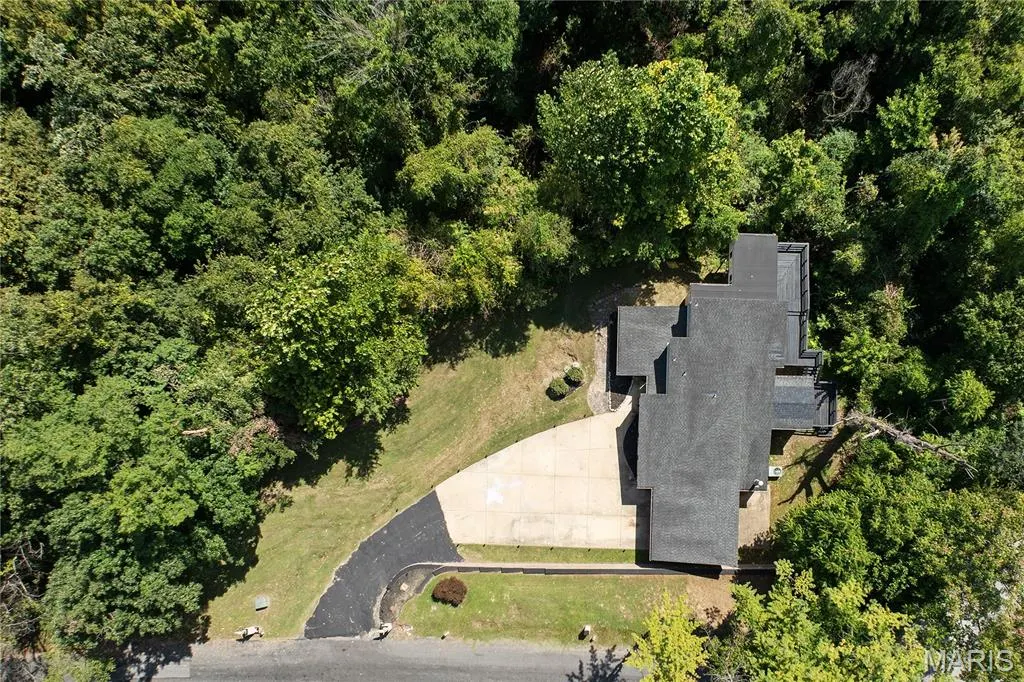
- Lot Size0.73 Acres
Data Source:
Mid America Regional Information Systems (MARIS)
Property Description
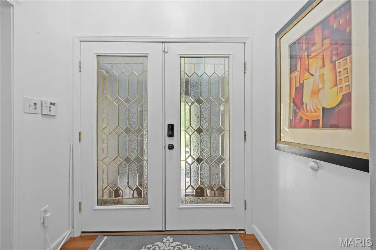
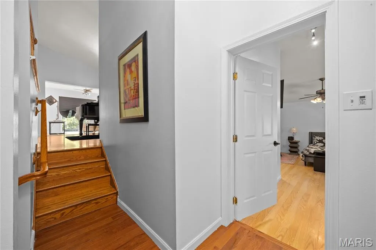
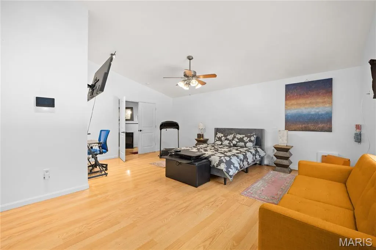
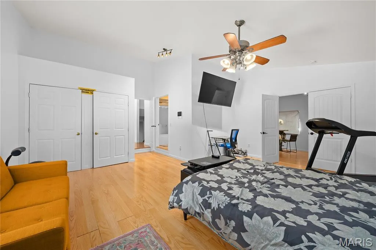
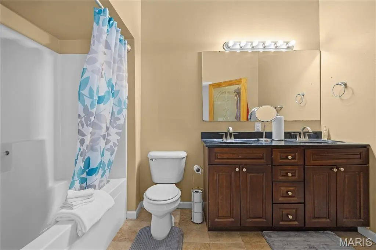
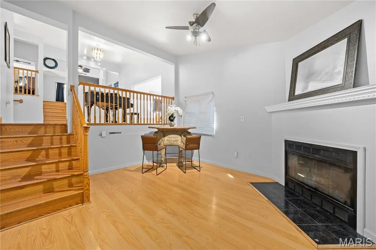
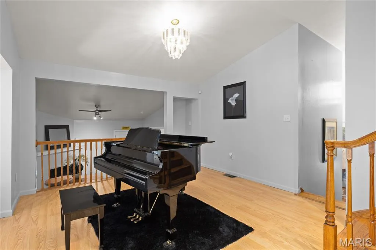
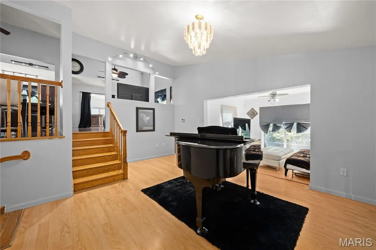
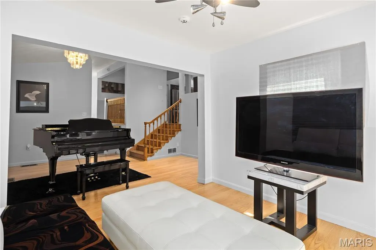
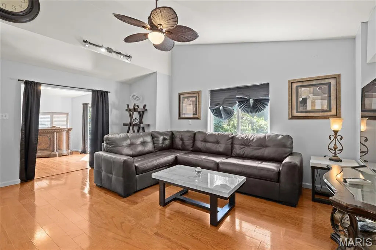
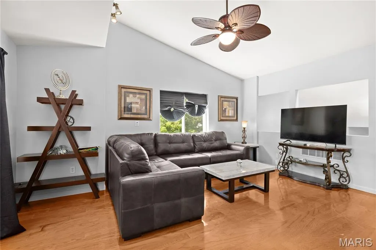
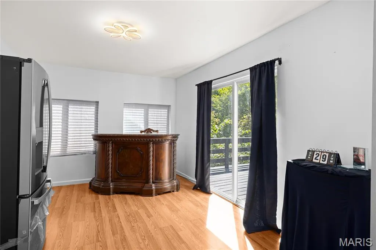
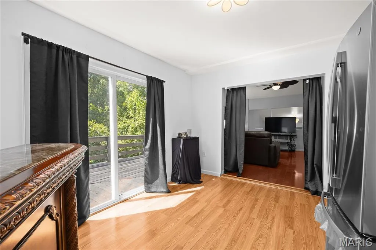
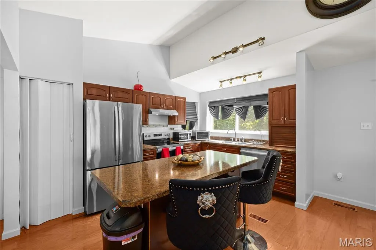
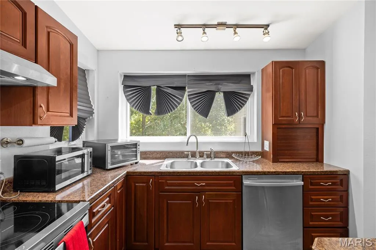
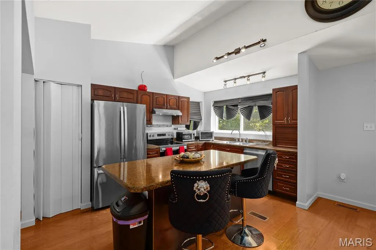
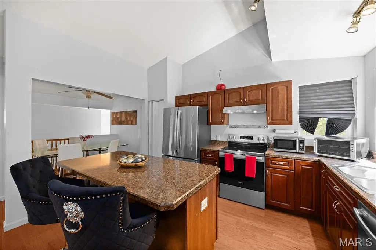
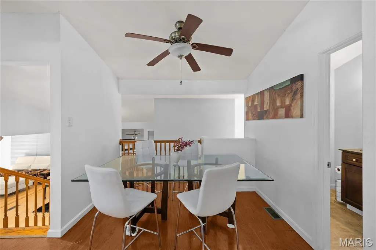
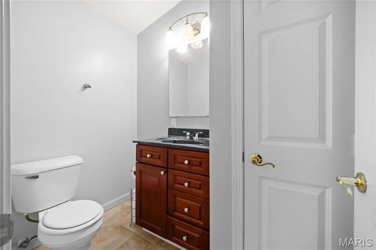
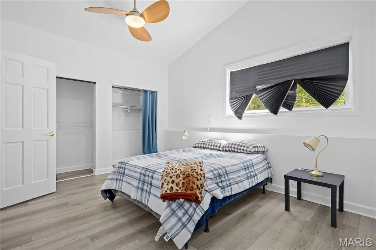
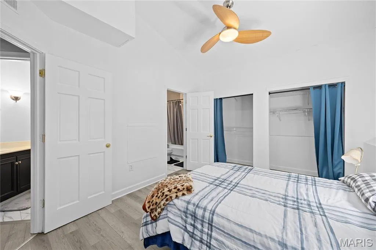
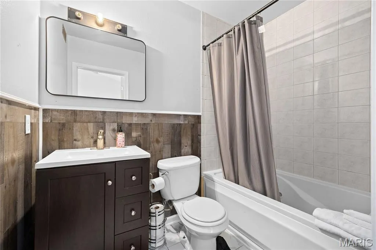
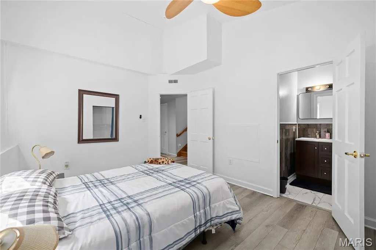
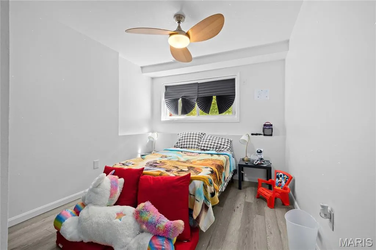
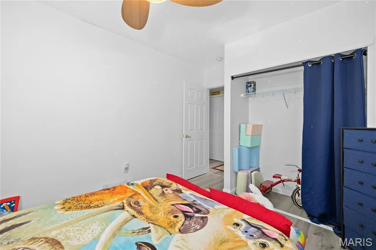
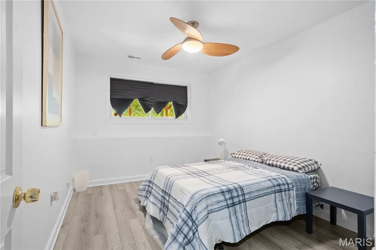
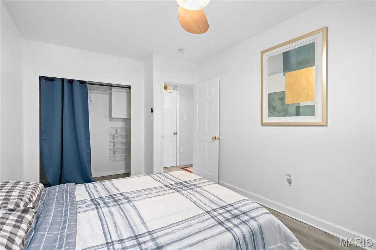
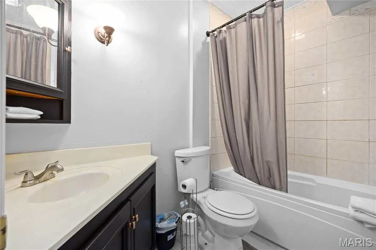
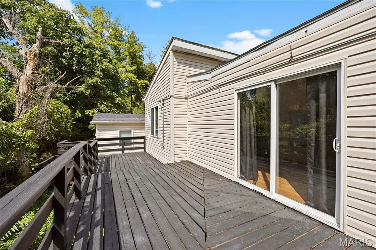
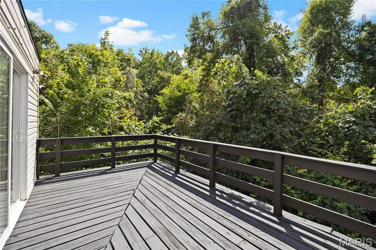
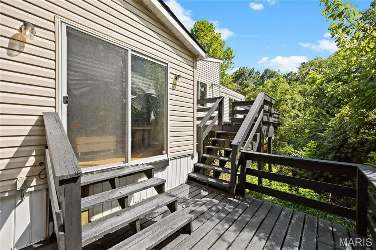
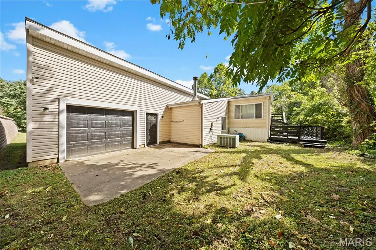
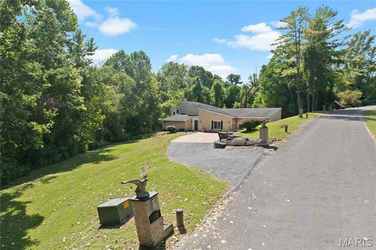
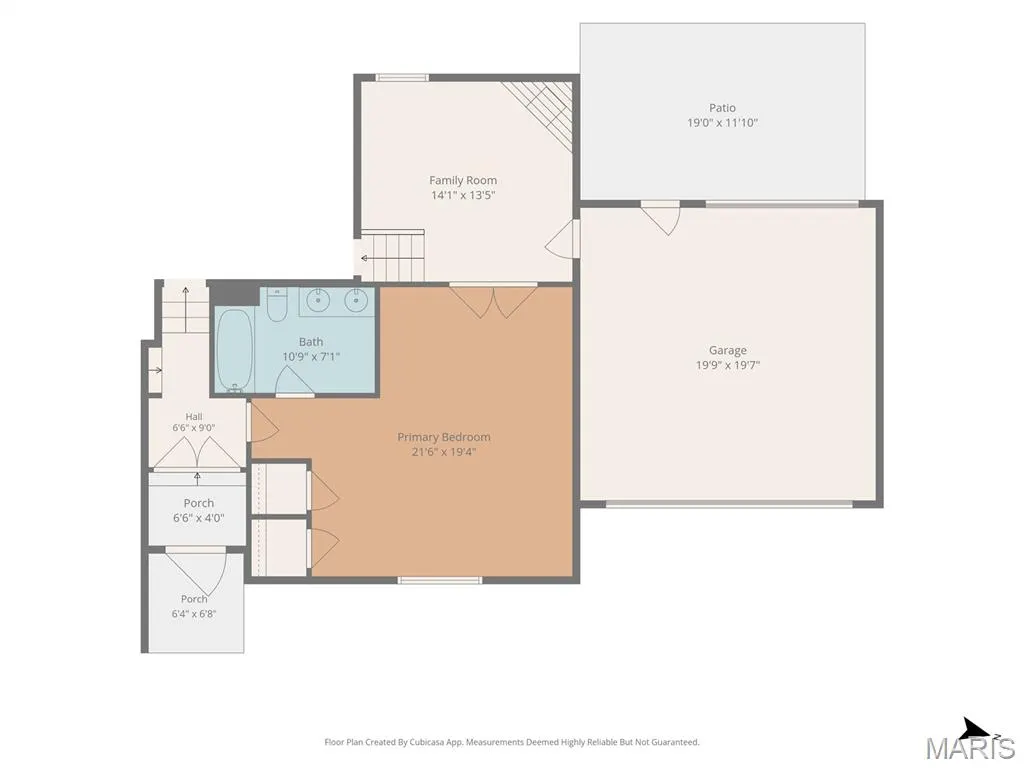
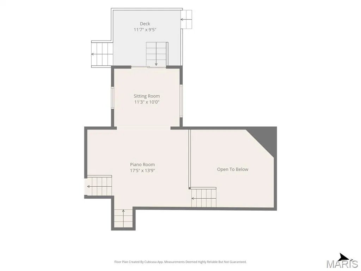
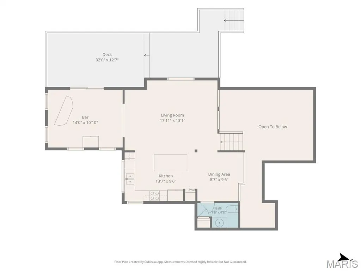
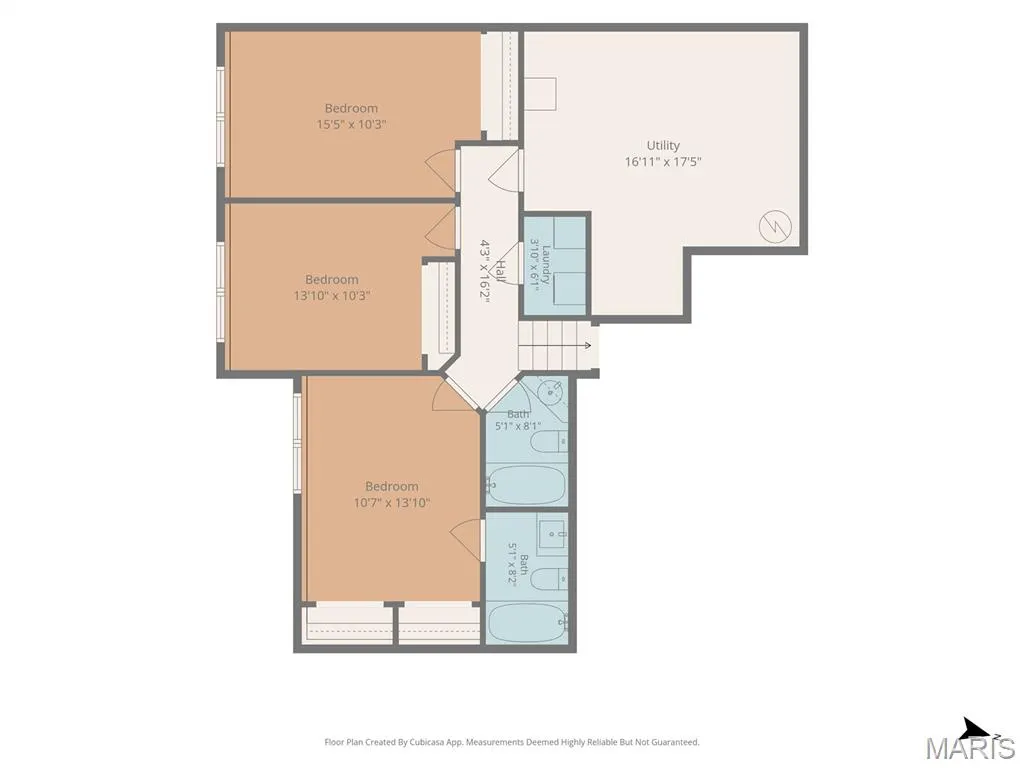
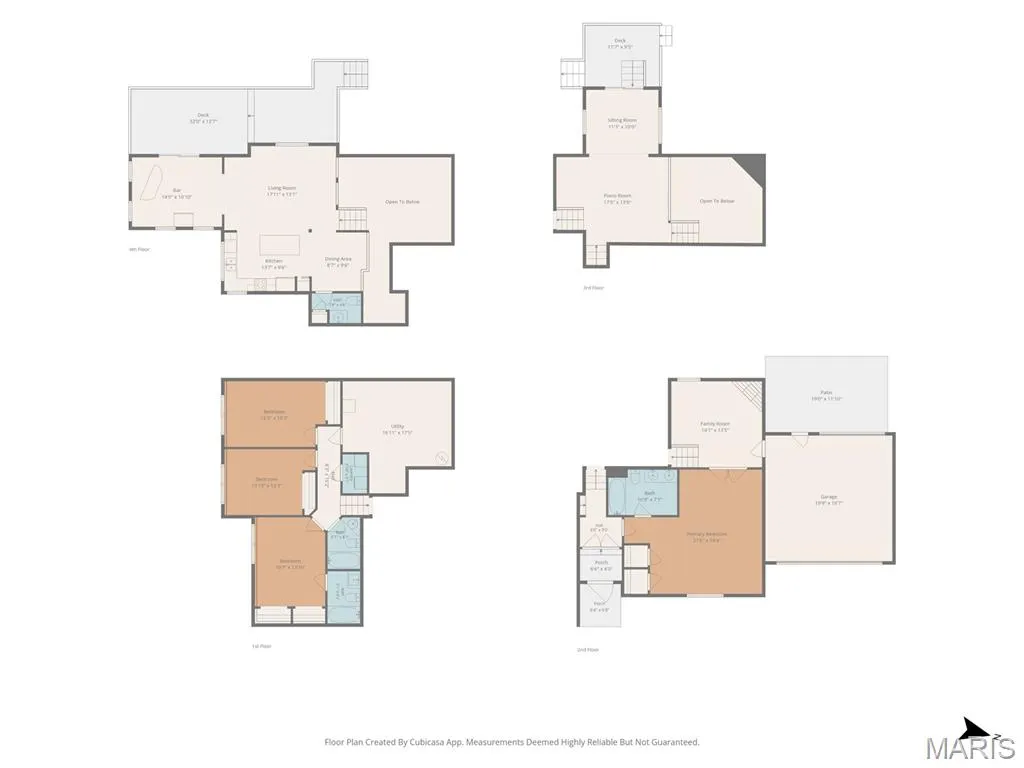
Motivated Seller!!!!!!!!!This secluded multilevel architecturally distinctive contemporary retreat presents an exceptional opportunity in one of the Hillwood Estates most private and sought-after neighborhoods. This gem offers a rare blend of privacy, serenity, and refined living with 4 bedrooms and 3.5 bathrooms. This custom home invites you to add your own vision while enjoying soaring spaces, dramatic architecture, and a tranquil wooded setting rarely found so close to major highways and shopping centers. Recently refreshed with a clean, modern aesthetic, the home features light-filled interiors, expansive living spaces, and a versatile layout designed for both comfortable everyday living and sophisticated entertaining. Notable features include French doors, enclosed front porch, two master en-suites, jacuzzi tub, double vanities, vaulted ceilings, fresh paint inside and outside, new exterior lights, new wood flooring in lower level, remodeled bathrooms, a wood-burning fireplace, and hardwood flooring throughout. The expansive, light-filled kitchen and adjoining entertaining area and sunroom are centered around a large kitchen island with ample storage and new stainless steel appliances. The lower level includes three bedrooms with one being an en-suite with jacuzzi, two full baths, and a conveniently located laundry area and storage/utility room. The main level includes a huge 21 X 19 en-suite with vaulted ceilings and his/her closets and double vanity off the family room. This is a rare opportunity to own a private retreat with a large lot in one of Caseyville's most desirable neighborhoods. Home has passed city occupancy. Owner is a Licensed Real Estate Broker
| Elementary School | Middle School | High School |
|---|---|---|
| Collinsville Dist 10 Elementary School | Collinsville Dist 10 Middle School | Collinsville High School |
| Price History | |
|---|---|
| 9/9/2026 | Listed $295,999 |
General Features
| Sewer | Aerobic Septic |
|---|---|
| Heating | Electric,Forced Air |
| Cooling | Central Air |
| Utilities | Electricity Available,Natural Gas Available,Phone Available,Sewer Available,Water Available |
| Possession | Close Of Escrow |
| Roof | Architectural Shingle |
| Appliances | Stainless Steel Appliance(s),Dishwasher,Disposal,Dryer,Electric Range,Refrigerator,ENERGY STAR Qualified Refrigerator,Washer/Dryer,ENERGY STAR Qualified Water Heater |
| Garage Spaces | 2 |
| Patio/Porch Features | Patio |
| Architectural Style | A-Frame,Modern |
| Security Features | Fire Alarm |
| Construction Materials | Brick,Frame |
| Year Built | 1983 |
| Electric | 220 Volts |
| Levels | Multi/Split |
| Property Subtype | Single Family Residence |
| Tax Year | 2025 |
| County | St. Clair |
| New Construction | No |
| Property Type | Residential |
| HOA | No |
| Attached Garage | Yes |
| Energy Efficient | Appliances,Water Heater |
| Subdivision Name | Hillwood Estates |
| Garage Y/N | Yes |
| Building Features | Basement,Bathrooms |
| Total Rooms | 10 |
| Full Baths | 3 |
| Status | Active |
| Directions | From Highland Road,turn on to Hillwood 3rd house on the right. |
| High School | Collinsville |
| City | Caseyville |
| Disclosures | Flood Plain No |
| Senior Community Y/N | No |
| High School District | Collinsville DIST 10 |
| Lot Size Square Feet | 31798.8 |
| Carport Y/N | No |
| Elementary School | COLLINSVILLE DIST 10 |
| Property Attached Y/N | Yes |
| Tax Annual Amount | 5912 |
| Home Warranty Y/N | Yes |
| Middle/Junior High School | COLLINSVILLE DIST 10 |
| Property Condition | Updated/Remodeled |
| Lease Considered Y/N | No |
| Standard Status | Active |
| Ownership Type | Owner by Contract |
| Legal Description | Hillwood Estates |
Interior Features
| Interior Amenities | Eat-in Kitchen,Entrance Foyer,Granite Counters,High Ceilings,Pantry,Separate Dining,Two Story Entrance Foyer |
|---|---|
| Basement | 9 ft + Pour,Finished,Storage Space |
| Flooring | Hardwood,Laminate,Tile |
| Total Fireplaces | 1 |
| Fireplace Features | Living Room |
| Basement (Y/N) | Yes |
| Window Features | Window Coverings |
| Fireplace Y/N | Yes |
| Above Grade Finished Area | 1330 |
| Half Baths | 1 |
| Laundry Features | In Basement |
| Total Bedrooms | 4 |
| Below Grade Finished Area | 1330 |
| Main Level Bedrooms | 1 |
| LivingAreaSource | Public Records |
| Below Grade Finished Area Source | Public Records |
| Above Grade Finished Area Source | Public Records |
| Total Baths | 4 |
Exterior Features
| Fencing | Block |
|---|---|
| Parking Features | Concrete |
| Lot Features | Back Yard,Bluff,Many Trees,Wooded |
| Water Source | Public |
| Total Parking | 6 |
| Lot Size Acres | 0.73 |
| Road Surface Type | Asphalt |
| Lot Size Source | Public Records |
| Waterfront Y/N | No |
| Road Frontage Type | City Street |
| Other Equipment | None |
Amenities
- Foreclosure
- Views
- Short Sale
- New Construction
- Adult 55+
- Lease To Own
- No HOA Fees
- Furnished
- Primary On Main
- Air Conditioning
- Seller Finance
- Green
- Fixer Upper
- Horse
- Golf
- Fireplace
- Deck
- Garage
- Basement
- Pool
Property vs Single Family Average in 62232
Price
Taxes
Year Built
Visits
 Listings displaying the MARIS logo are courtesy of the participants of Mid America Regional Information Systems Internet Data Exchange. IDX information is provided exclusively for consumers' personal, non-commercial use and may not be used for any purpose other than to identify prospective properties consumers may be interested in purchasing.
Information is deemed reliable but is not guaranteed.
Listings displaying the MARIS logo are courtesy of the participants of Mid America Regional Information Systems Internet Data Exchange. IDX information is provided exclusively for consumers' personal, non-commercial use and may not be used for any purpose other than to identify prospective properties consumers may be interested in purchasing.
Information is deemed reliable but is not guaranteed.
